
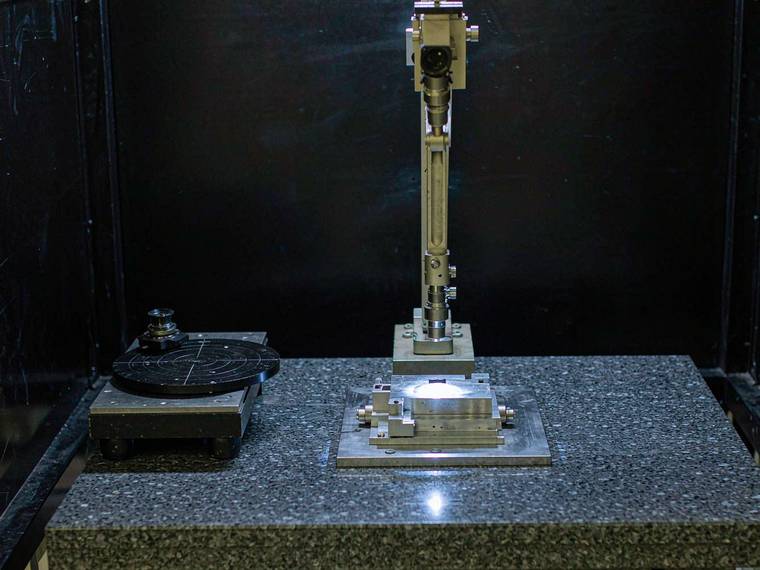
Micron metrology moved out of the clean room
Measuring to two microns is a solved problem, provided you do it at 20°C with no draught and no vibration. The interesting problem is doing it next to the machine that made the part.
The problem
Every part went from the machining cell to the clean room for inspection, and a third of them came back. Not because they were wrong, but because the measurement and the machining disagreed about what room temperature means.
The clean room was right. The shop floor was also right, for the part that was about to be assembled on it. The two answers differed by more than the tolerance.
What we shipped
An optical measurement cell that sits in the production hall, holds its reference against a thermally stable artefact, and corrects for the environment rather than fighting it.
- Reference — a zero-expansion artefact measured at the start of every cycle, so drift is corrected rather than assumed away.
- Compensation — the part's own thermal expansion is modelled from its measured temperature, not from the room's.
- Isolation — the cell sits on a passive isolation base sized to the hall's actual vibration, which was measured for a week before the base was specified.
- Placement — forty metres from the machining cell. Close enough to be useful, far enough from the coolant mist.
The cell was validated against the clean room's CMM over two hundred parts before it was trusted for release.
The result
Repeatability holds at ±2µm across a 4°C daily swing, and the returns have essentially stopped: the measurement now describes the part in the state it will be assembled in.
Inspection no longer queues behind a clean-room booking. The parts are measured in the same hour they are made, which is the only time the answer can still change a decision.
Working on something like this? Talk to an engineer